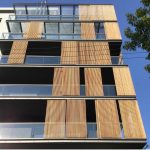
Seamless Integration: The Perimeter Canopy as a Second Outdoor Living Space
Architect : Chrysanthi Karta
Photographer: Karen Gkiounasian
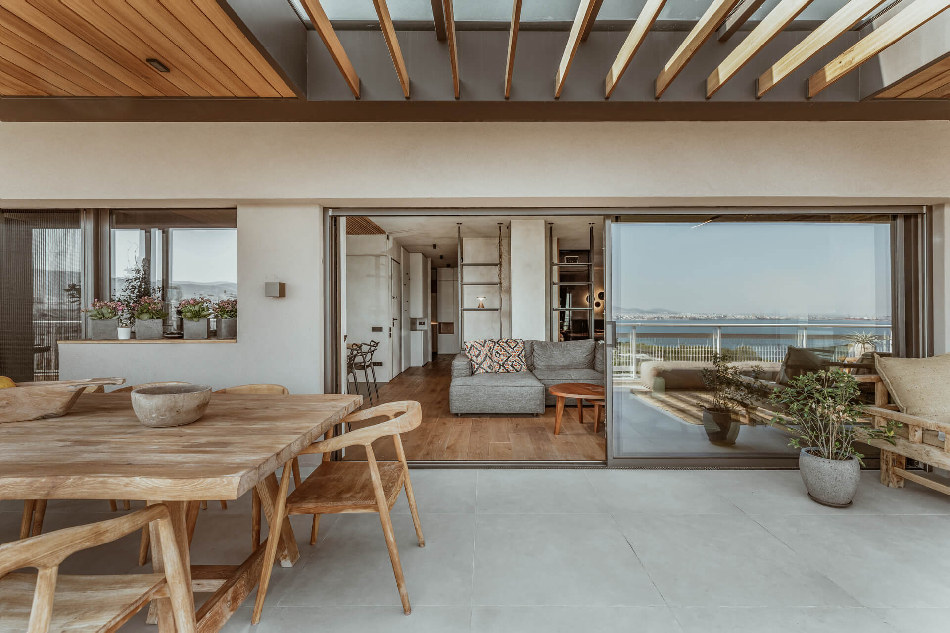
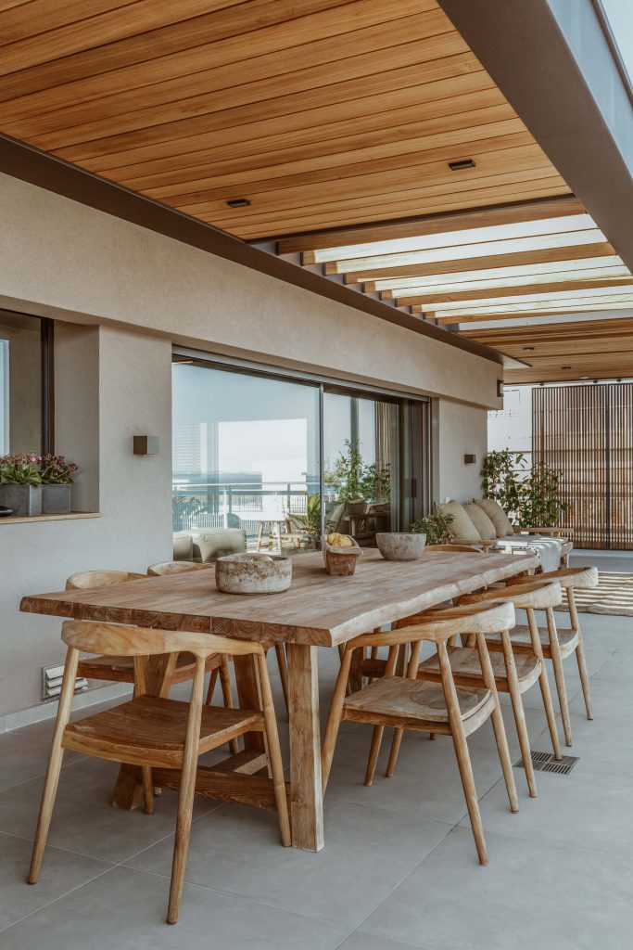
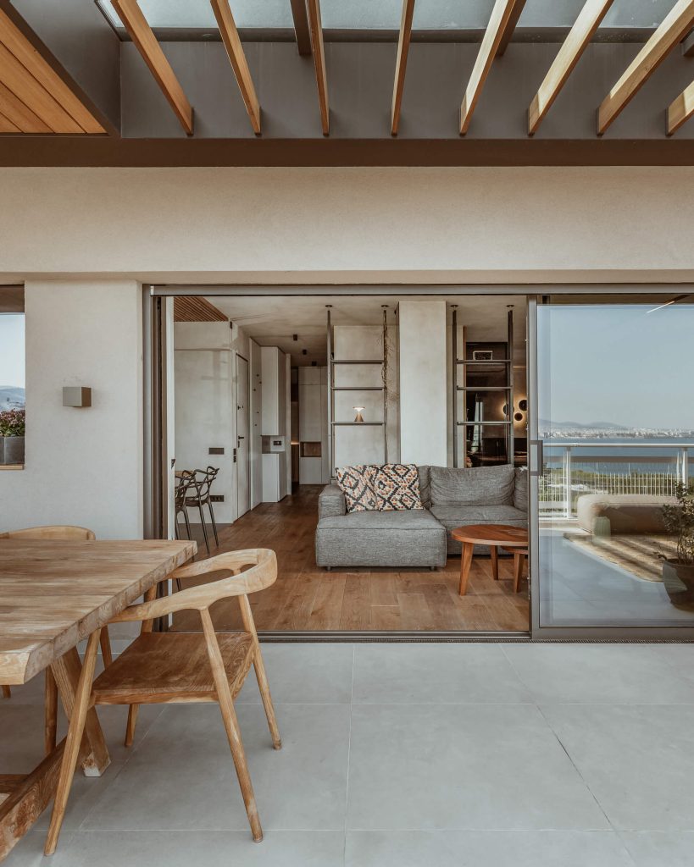
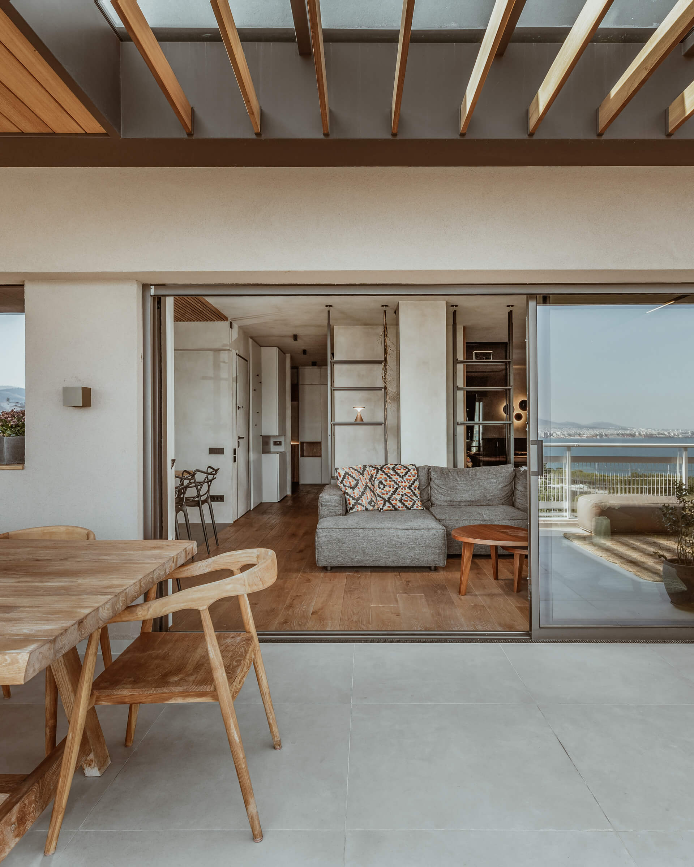
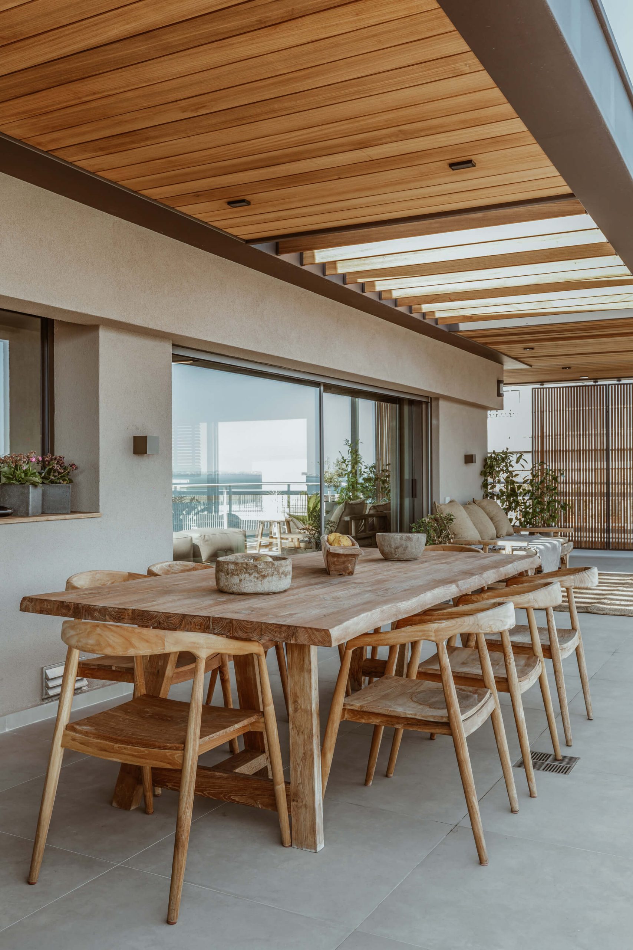
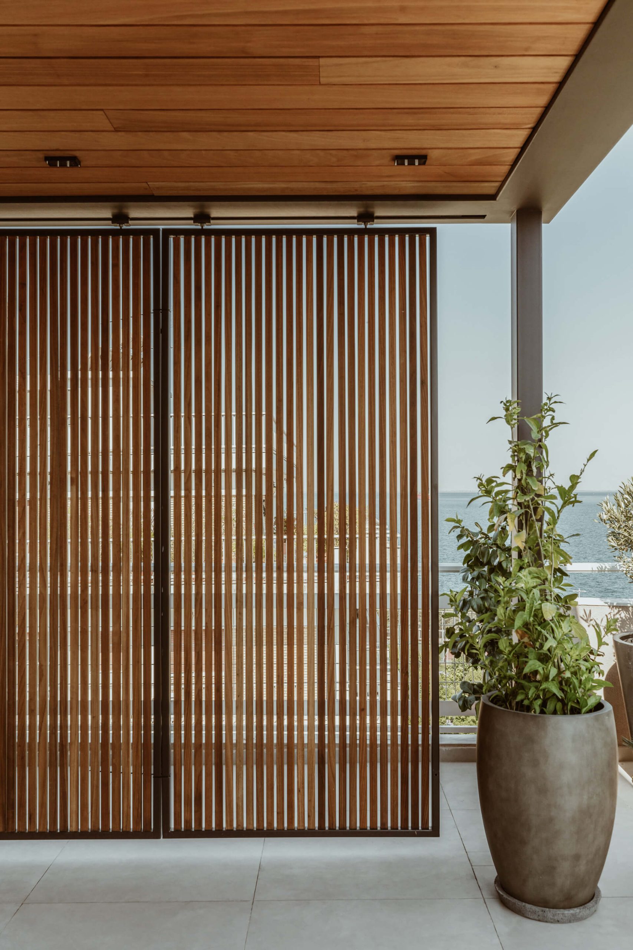
The construction of a unified canopy around the apartment's perimeter was designed to create a complementary space, functioning as a second outdoor living area. The balcony space, under the protection of the canopy, accommodates all household activities related to relaxation and allows for a maximum visual connection with the external environment, offering the owners a sheltered 180-degree view of the entire city of Thessaloniki.
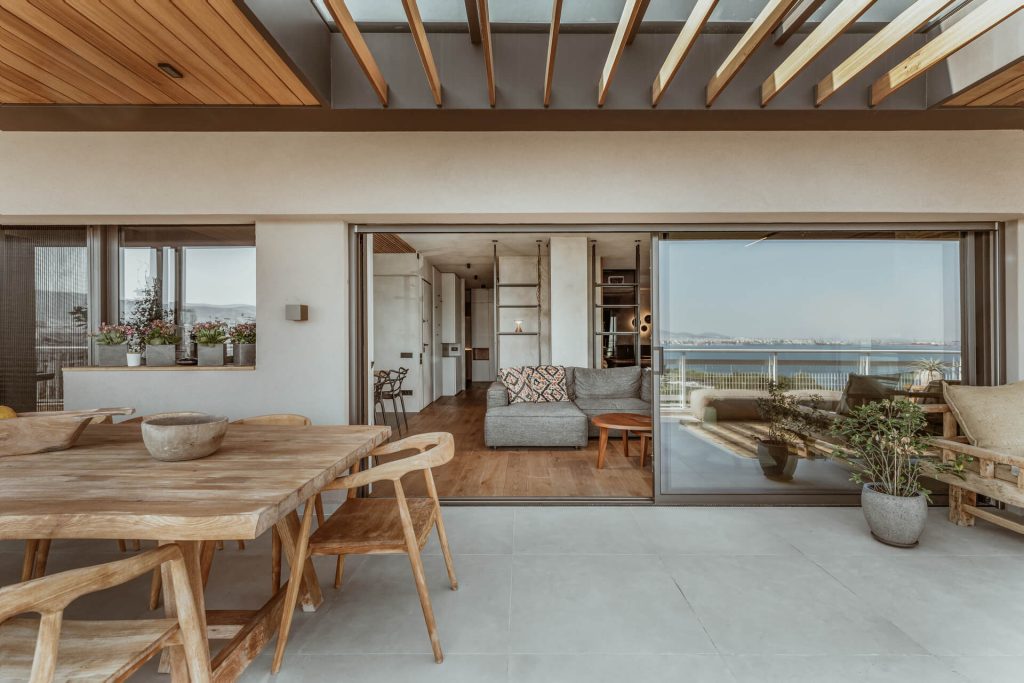
At the central opening towards the balcony, the pergola provides light to the residence, unites the interior with the exterior, and creates a playful architecture of light and shadow. The canopy follows a modern architectural design, offering aesthetic harmony and practical shading.
The selection of LDCwood® Thermowood® Ayous timber for the canopy’s roof cladding and the wooden beams in the pergola is of key importance, as it ensures minimal maintenance and long-term durability.